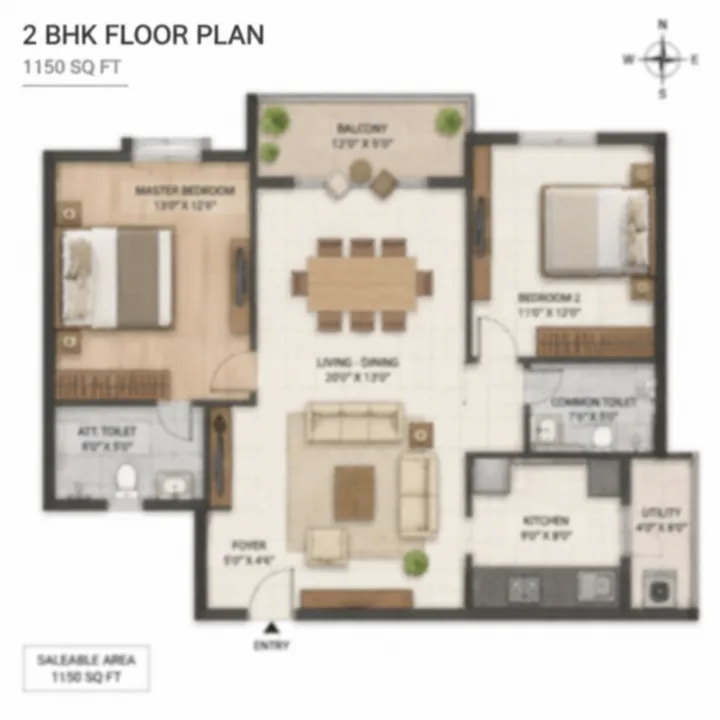
2 BHK
Sits just above the 1,121 sq ft floor set by Brigade Gem inside Doddakannelli. Not a DNR figure and not in any filing.
There are no published floor plans for DNR Sarjapur Road. There is no cost sheet, no unit-size schedule, no carpet-area statement and no sanctioned building plan in the public domain. Anyone showing you a unit layout for this project today is showing you something that has not been sanctioned and cannot be verified. For layout judgement, Embassy Biome adds a same-city product-format lens around usable space, privacy, circulation, and how the home will work day to day.
That is not an evasion, and it is not unusual for a scheme at this stage. The project is being referred to in early campaign material as DNR Sarjapur Road; DNR Group has not announced a marketing name. It is not registered with the Karnataka Real Estate Regulatory Authority, and under Section 3 of the Real Estate (Regulation and Development) Act 2016 a project cannot be advertised, marketed, booked or sold before that registration exists. Registration is also the moment the sanctioned plan, the unit-wise carpet areas and the specification annexure become public record on the K-RERA portal. Until then, no unit size for this development is authoritative.
This page does carry four indicative plan drawings. They are ours, not DNR's. They exist to give a buyer something concrete to reason about - how a two-bedroom home at this scale is usually laid out, where the loading goes, what actually changes between a 1,650 and an 1,850 sq ft three-bedroom plan - and each is labelled on the page as indicative. Not one of the sizes on them comes from DNR, from the granted Terms of Reference, or from any filing. When the sanctioned schedule appears at registration it will supersede all four, and it may not resemble them. Treat them as a way of asking a seller better questions, not as a preview of the product.
What does exist is a government filing with real numbers in it, a locality with real transacting neighbours, and a set of questions a buyer can put to any seller. That is what this page covers.
Two filings sit on the PARIVESH environmental portal, and they are the only primary documents for this project.
| Field | Value | Source |
|---|---|---|
| Proposal (Terms of Reference) | SIA/KA/INFRA2/576225/2026 | Standard ToR granted 2 July 2026 by SEAC Karnataka |
| ToR identification number | TO26B3813KA5630370N | Same filing |
| State file number | SEIAA 219 CON 2026 | Same filing |
| Category and schedule | B1, Schedule 8(b) Townships and Area Development Projects | Same filing |
| Promoter | DNR Corporation Private Limited | Same filing |
| Description on file | "Residential Development plan with Club House" project consisting of 865 number of units | Verbatim from the granted ToR |
| Land area | 4.8 ha, equal to 11.86 acres | Terms of Reference |
| Built-up area | 254,912.84 sq m, equal to 2.744 million sq ft | Terms of Reference |
| Project cost | Rs 35,000 lakh, equal to Rs 350 crore | Terms of Reference |
| Environmental clearance application | SIA/KA/INFRA2/585446/2026, filed 20 August 2026, under examination | PARIVESH |
| Land area on the clearance application | 4.8256 ha, equal to 11.92 acres | Environmental clearance application |
| Land status | Acquired; conversion obtained for Hi-tech purposes | Environmental clearance application |
| Survey numbers | 115/1, 115/5, 116/15, 116/17, 116/20, 116/25, 117/3, Doddakannelli village | Environmental clearance application |
Karnataka's State Expert Appraisal Committee granted Standard Terms of Reference for the project on 2 July 2026, and DNR filed its environmental clearance application on 20 August 2026. That application is under examination. Terms of Reference set the scope of the environmental study; they are not an environmental clearance.
Note what the filings do not contain: no tower count, no floor count, no building height, no unit mix, no unit sizes, no possession date. A Terms of Reference application is a scoping document. It fixes the envelope, not the apartment.
Material circulating ahead of launch — the client brief supplied to us, and a channel-partner website — describes a physical configuration that no government filing corroborates. It is set out here because buyers will encounter it, not because it can be relied on.
| Claim in circulating material | Register |
|---|---|
| Five towers, lettered A to E | Unconfirmed campaign material |
| A uniform two-basement, ground-plus-22-upper-floor stack | Unconfirmed campaign material |
| A maximum height of 75.75 metres | Unconfirmed campaign material |
| An inventory described as "750+" residences | Unconfirmed campaign material, and it contradicts the filed figure |
| A 2, 3 and 4 BHK mix | Unconfirmed campaign material |
| An entry price near Rs 1.25 crore for a 2 BHK and Rs 1.75 crore for a 3 BHK, with the 4 BHK unpriced | Unconfirmed campaign material |
Three things are worth knowing about that material. First, the brief and the channel-partner site are not independent of one another: they share the same distinctive values, including the unusual 75.75-metre height and the two-basement-plus-22 stack, which means they share an upstream marketing source rather than confirming each other. Second, the channel-partner site states in its own footer that it is for informational and lead-generation purposes and is not the official DNR sales channel, while its credit line simultaneously claims authorisation; it carries no company name, no K-RERA agent registration, no phone, no email and no address, and its domain was created on 18 July 2026 with the registrant masked behind a privacy service. Third, and most tellingly, DNR Group's own website publishes ten project pages and carries no Sarjapur or Doddakannelli project, no upcoming section and no teaser; its residential index was last modified on 1 August 2026, a month after the Terms of Reference were granted. The promoter has published nothing about this project.
The circulating configuration may well turn out to be accurate. It is simply not evidence yet.
The granted Terms of Reference record 865 units. That is the only unit figure with a government document behind it, and it is the figure carried in our project record.
The "750+" in circulating material is a different claim of a different quality, not the other end of a range, and the two should never be blended into "750 to 865". A buyer choosing between them should note that 865 is the number DNR's own authorised signatory put to a regulator, on a filing that carries legal consequence.
At 865 units on 11.86 acres, the filed density works out to 72.9 units per acre. That figure is an estimate derived from the two filed numbers, and it is the single most useful shape indicator available before plans are released: it describes a mid-to-high-density high-rise campus rather than a low-rise or villa format.
The filing gives 254,912.84 sq m of built-up area. Divided across the filed 865 units, that is 294.7 sq m, or roughly 3,172 sq ft, of built-up area per unit. This is an estimate derived by simple division, and it must be read correctly, because it is the number most often misquoted as an apartment size.
It is not an apartment size. Built-up area on an environmental filing is gross construction across the whole project: basements, car parking decks, lift and stair cores, lobbies, corridors, service rooms, plant areas, the clubhouse and the entire structural envelope. On a high-rise campus with basement parking, a substantial share of that gross figure never becomes saleable apartment area at all.
The arithmetic is still useful as a coherence check. Against the circulating "750+" figure, the same divisor gives roughly 3,659 sq ft of gross built-up per unit — a number that is hard to reconcile with a 2 BHK opening near Rs 1.25 crore. The filed 865 is the internally coherent figure of the two.
What none of this produces is a carpet area. Do not let anyone convert gross built-up per unit into a flat size for you.
Doddakannelli is a pocket where 2 BHK supply from branded developers is genuinely scarce. The immediate neighbour on the next parcel, Arvind Sylva, starts at 3 BHK from 1,500 sq ft and structurally cannot serve a 2 BHK buyer at all. So the question a large share of buyers arriving at this project will have is a simple one: will there be a 2 BHK here, and how big will it be?
The honest answer today is that a 2 BHK appears in campaign material and in no filing. The unit mix is unconfirmed. What a 2 BHK buyer working this pocket can do in the meantime is calibrate against what is actually registered and selling nearby, and set a size floor before any price is discussed.
Four plans are drawn here. The sizes on them are our own working figures, chosen to span the configurations the circulating campaign material describes, and they are shown so that the plan drawings and the cost arithmetic elsewhere on this site rest on one consistent basis rather than three different ones.
| Plan | Indicative size | Why this size |
|---|---|---|
| 2 BHK | 1,150 sq ft | Sits just above Brigade Gem's 1,121 sq ft floor, the smallest branded two-bedroom actually registered inside Doddakannelli |
| 3 BHK | 1,650 sq ft | The volume three-bedroom size for this corridor; Arvind Sylva next door opens at 1,500 sq ft |
| 3 BHK Large | 1,850 sq ft | The differentiated three-bedroom a 40-storey product usually carries alongside the volume plan |
| 4 BHK | 2,300 sq ft | Below Mana Uber Verdant II's 3,316 sq ft ceiling and consistent with a four-bedroom in this pocket |
Read the "why this size" column carefully: every justification in it is a comparison against another developer's registered project, because that is the only evidence available. None of it is evidence about DNR Sarjapur Road. The filed built-up figure of 254,912.84 sq m across 865 units is gross - inclusive of basements, parking, common areas and the clubhouse - and it does not constrain the saleable mix closely enough to derive a size table from. That arithmetic is set out above and is worth checking; it is not worth over-reading.
Sits just above the 1,121 sq ft floor set by Brigade Gem inside Doddakannelli. Not a DNR figure and not in any filing.
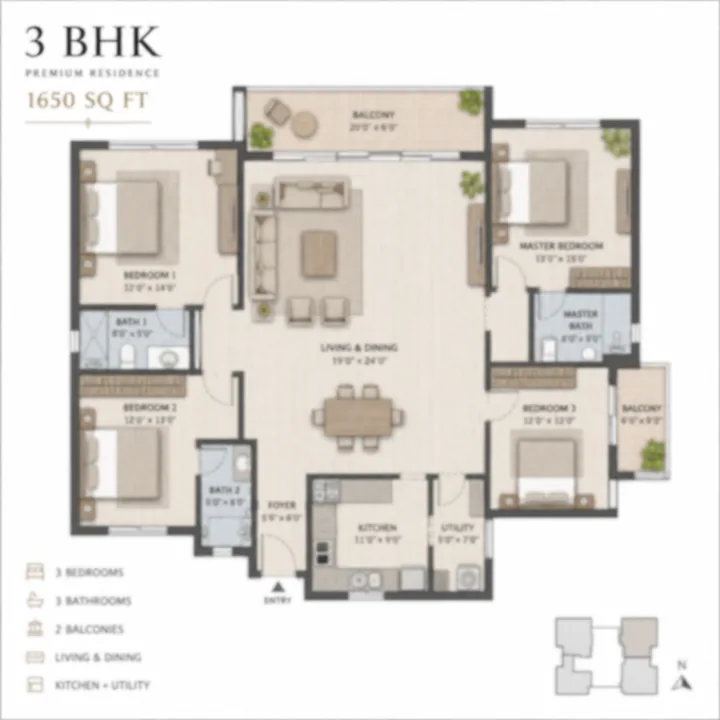
The volume three-bedroom size for this corridor. Arvind Sylva, 1.93 km away, opens its three-bedroom range at 1,500 sq ft.
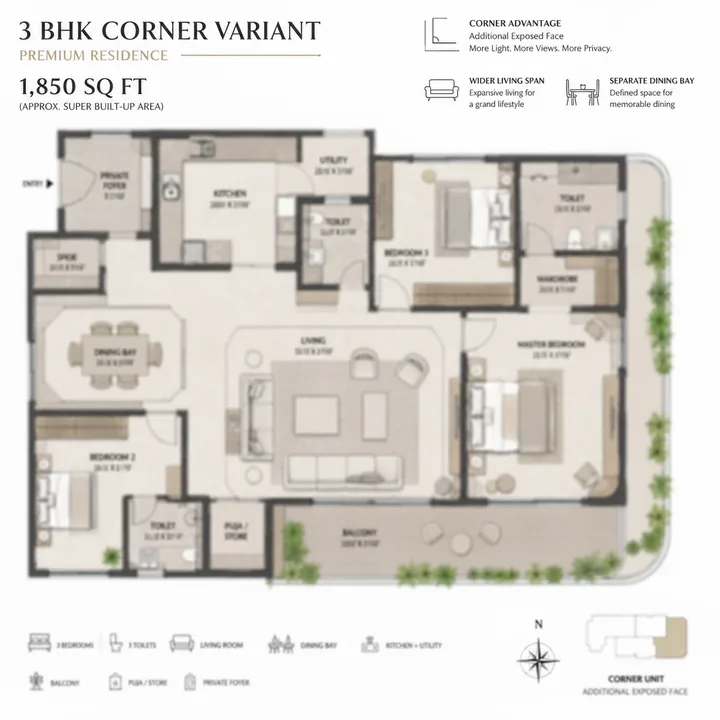
The differentiated three-bedroom: a second aspect, a larger living-dining, and room for a study or utility bay.
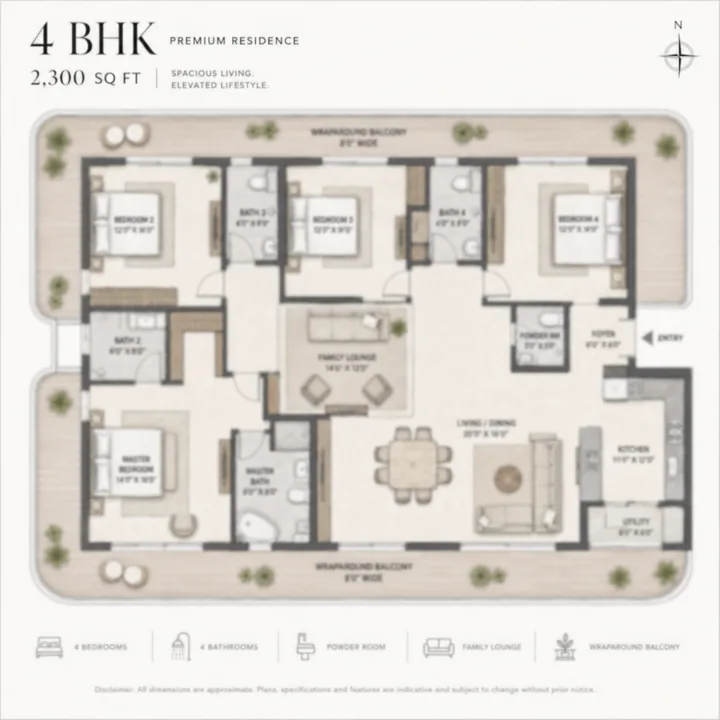
Drawn below the 3,316 sq ft ceiling set by Mana Uber Verdant II on the same corridor, so the set stays inside its comparables.
This is the section that matters most while sizes are unknown, because the moment sizes appear, they will appear in the wrong unit.
Carpet area is defined by the Act as the net usable floor area within the apartment walls, excluding the external walls, the shaft area, the exclusive balcony or verandah area and the exclusive open terrace area, but including the internal partition walls. It is the only area definition with a statutory meaning, and it is the figure a registered project must publish unit-by-unit.
Super built-up area has no statutory definition. It is carpet area plus the apartment's allocated share of walls, balconies, lobbies, corridors, staircases, lift shafts, service areas and, in most Bengaluru practice, the clubhouse and amenity block. The ratio between the two is the loading. A project can quote any super built-up number it likes; only the carpet area behind it is fixed.
Three consequences for a buyer at this project:
Until DNR publishes a schedule, the useful reference set is the projects inside and immediately around Doddakannelli that already have registrations, published sizes and quoted prices. These are other developers' numbers, not DNR's, and they are set out here only to give a buyer a realistic band to test any future DNR quote against.
| Project and developer | Land | Units | Published sizes | Quoted price |
|---|---|---|---|---|
| Brigade Gem, Brigade Enterprises Ltd | 2.3 acres | 138 | 2 and 3 BHK, 1,121 to 1,543 sq ft | Rs 1.34 to 1.85 crore |
| Mana Uber Verdant II, Mana Projects | 6.65 acres | 493 | 1,290 to 3,316 sq ft | Rs 1.92 to 2.91 crore |
| Nikhar Aventino | — | 270 | 2 BHK | Rs 1.22 to 1.45 crore |
| Arvind Sylva | 5.0 acres | 440 | 3 and 4 BHK, from 1,500 sq ft | — |
Brigade Gem is the most useful single ready-reckoner because it is a branded apartment product inside Doddakannelli with both sizes and prices in the open: its range implies roughly Rs 11,953 to 11,989 per sq ft. Set against that, apartments in Doddakannelli were asking between Rs 12,100 and Rs 13,300 per sq ft across three portals in the quarter ending June 2026. Those are asking aggregates across listings, not registered transaction values; Square Yards publishes a government registration rate of Rs 5,950 per sq ft for Bangalore and Rs 7,250 per sq ft for East Bangalore against the same asking figures, and the gap between the two is large enough that any per-square-foot number quoted to you should be labelled as one or the other before you use it.
One further piece of context on the corridor's direction of travel: the Doddakannelli asking series ran Rs 12,250 in September 2025, Rs 13,200 in December 2025, Rs 13,300 in March 2026 and Rs 12,700 in June 2026, with Square Yards describing the apartment segment as down 4.22 per cent and calling it a correction. This is a plateau, not a run.
Two things about this parcel are verified and will shape any layout that eventually gets sanctioned.
The site has its frontage on Sarjapur Main Road to the south-west, and the western tip of Doddakannelli Lake sits to the north-east, roughly 21 metres from the parcel at its nearest edge. That geometry sets up the orientation trade-off a buyer will face when plates are published: the road-facing aspect carries the traffic noise of a widened arterial and the afternoon sun load, while the north-east aspect looks toward the water and away from the road. Which stack gets which aspect cannot be known until floor plates exist, and it is the first question to ask when they do.
The campaign material describes a vehicle-free central podium with the parking below it, deep landscaping, pedestrian trails and Vaastu-compliant alignments. If that is how the scheme is finally sanctioned, the practical consequences for unit selection are the usual ones for a podium scheme: the lowest residential floors sit above the podium deck rather than at grade, podium-facing units trade a longer view for quieter, greener outlook, and the amenity block's acoustic relationship to the nearest tower matters more than its size.
For a buyer planning interiors, three checks are worth making the moment layouts appear, and they apply to any apartment in this band:
No specification annexure has been published for this project, and none will carry weight until registration. This is worth being blunt about: a specification circulated in a pre-launch deck is a marketing document, and it is not the document you will sign.
When the specification does appear, these are the lines that most often differ between the brochure version and the agreement annexure:
DNR Corporation Private Limited has delivered three schemes and has four more ongoing across Bengaluru, and its realised price band across that portfolio runs roughly Rs 7,700 to 8,200 per sq ft at Hennur up to Rs 11,500 to 12,600 per sq ft at Rajajinagar. That band, not a pre-launch deck, is the fairest guide to the finish level the developer actually builds to.
A pre-registration payment is the part of this that carries real risk, so the checklist is short and specific.
Buyers who want a registered alternative in the same pocket have one 1.93 km away by road, and it is worth saying plainly: Arvind Sylva is K-RERA registered and this project is not. The trade is a different one — 5.0 acres and 440 units in a single tower with a 3 and 4 BHK floor, against 11.86 acres and 865 filed units here — but the compliance asymmetry is real and should be part of the decision.
Whatever price is eventually published, it will not be the amount that leaves your account. The stack in Karnataka, for an under-construction apartment, is: the base rate, floor rise, car park, clubhouse or amenity charge, GST at 5 per cent on the construction consideration, stamp duty at 5 per cent, registration charge at 2 per cent — Karnataka raised the registration charge from 1 per cent to 2 per cent with effect from 31 August 2025 — plus legal and documentation charges, an advance against maintenance, and a corpus contribution to the owners' association.
The worked all-in example for this project sits on the price page, along with the corridor rate table and the guidance-value explainer, so that the site carries one arithmetic rather than two.
DNR Sarjapur Road has 865 units and a clubhouse on a government filing, 11.86 acres of land, 254,913 sq m of proposed built-up area and a Rs 350 crore project cost. It has no published floor plan, no unit size, no carpet-area schedule, no announced possession date and no K-RERA registration. The five towers, the 22 floors, the 75.75-metre height, the "750+" inventory and the 2, 3 and 4 BHK mix all come from campaign material with no filing behind them.
That is the whole of it. When the registration lands, the sizes will land with it, and this page will be rewritten around them.
The configurations expected, the 865-unit filing, and what the scale implies about the towers.
No unit sizes exist in any published document, and no carpet areas or floor plates have been released. The circulating campaign material describes a 2, 3 and 4 BHK mix; the same material prices only the 2 BHK and 3 BHK and leaves the 4 BHK unpriced, which is a reason to treat the configuration list itself as provisional. Until a cost sheet is published, the practical way to express a preference is a bedroom count and a broad size expectation rather than a specific carpet area. A 2 BHK entry, if it materialises, would be unusual for this immediate pocket, where most branded stock opens at 3 BHK.
The granted Terms of Reference records 865 units, and that is the only unit figure supported by a primary document. Campaign material now circulating describes the scheme as "750+ residences", which is a different and unverified claim from a marketing source rather than a filing; it should not be read as a second estimate of the same number. Where the two are compared, the filed figure is the internally coherent one: the same filing records 254,912.84 sq m of built-up area, which works out at 294.7 sq m (about 3,172 sq ft) per unit across 865 units, inclusive of basements, parking, common areas and the clubhouse. Against 750 units the same arithmetic gives about 3,659 sq ft per unit, which is difficult to reconcile with an entry price near Rs 1.25 crore. Those two per-unit figures are our own estimates from the filed totals, shown here so the arithmetic can be checked.
Working from the filed figures alone: 865 units across 11.86 acres is about 72.9 units per acre, and 254,912.84 sq m of built-up area across 865 units is about 294.7 sq m, roughly 3,172 sq ft, of gross built-up area per unit. Both are our own estimates from the filing's own totals, and both point the same way - a high-rise, multi-block scheme with substantial basement and podium volume rather than a low-rise layout. A Rs 350 crore project cost across 2.744 million sq ft of built-up area is consistent with a mainstream premium build rather than an ultra-luxury one. None of this replaces a master plan; it simply bounds what the filed numbers can support.
The granted Terms of Reference states neither. Pre-launch campaign material in circulation describes five towers lettered A to E, each at two basements plus ground plus 22 upper floors, with a maximum height of 75.75 metres - but that configuration appears only in marketing copy, not in any filing, and DNR has published nothing about the project on its own website. Treat it as an indication of intent from a promotional source, not as a specification. The filed figures that do exist - 11.86 acres, 865 units and 254,912.84 sq m of built-up area - are consistent with a multi-tower high-rise scheme, but they do not confirm any particular tower count or height.
At minimum: the K-RERA registration certificate once it is granted, and the registered completion date printed on it, which is the date that actually binds the developer. Then the environmental clearance itself when issued - not the Terms of Reference - along with the title flow and sale deeds for the seven survey numbers, a current encumbrance certificate, the land conversion order, the sanctioned plan and the commencement certificate. Read the amenity schedule as an annexure to the agreement rather than as a brochure page, since only the annexure is enforceable. Have your own advocate review the land documents; a summary from any sales channel, this one included, is not a substitute for that.
The real unit schedule becomes public the moment DNR files for K-RERA registration. Register and we will send it the day it appears.
Contact us