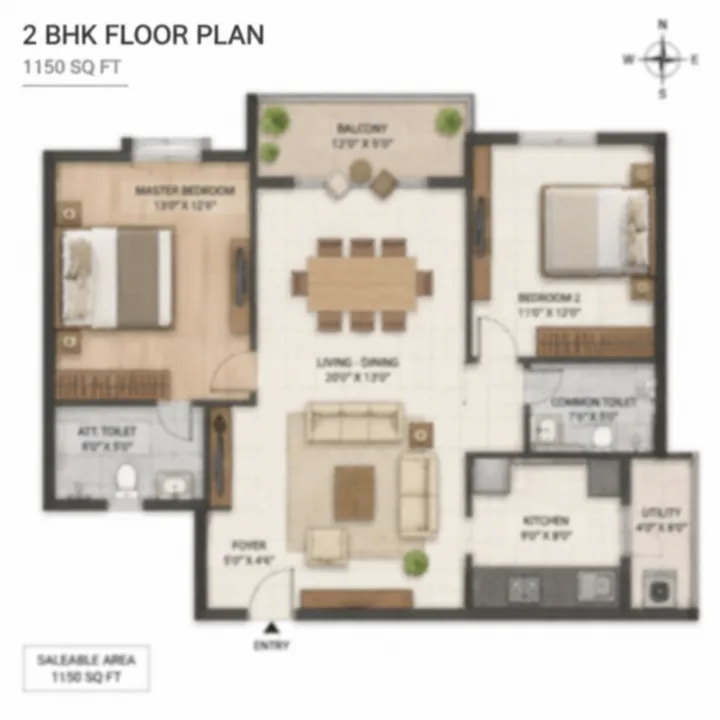
2 BHK
The entry configuration. The size sits just above the floor set by Brigade Gem inside Doddakannelli, and it is ours - DNR has published no unit schedule.
DNR Sarjapur Road is a pre-launch residential development by DNR Corporation Private Limited on 11.86 acres at Doddakannelli, directly on Sarjapur Main Road in south-east Bengaluru. The Standard Terms of Reference granted for the scheme by Karnataka's State Expert Appraisal Committee on 2 July 2026 record 865 units and a clubhouse, a built-up area of 254,912.84 sq m (2.74 million sq ft), and a project cost of Rs 350 crore. Wipro's Doddakannelli corporate campus is 0.51 km away by road - close enough to walk.
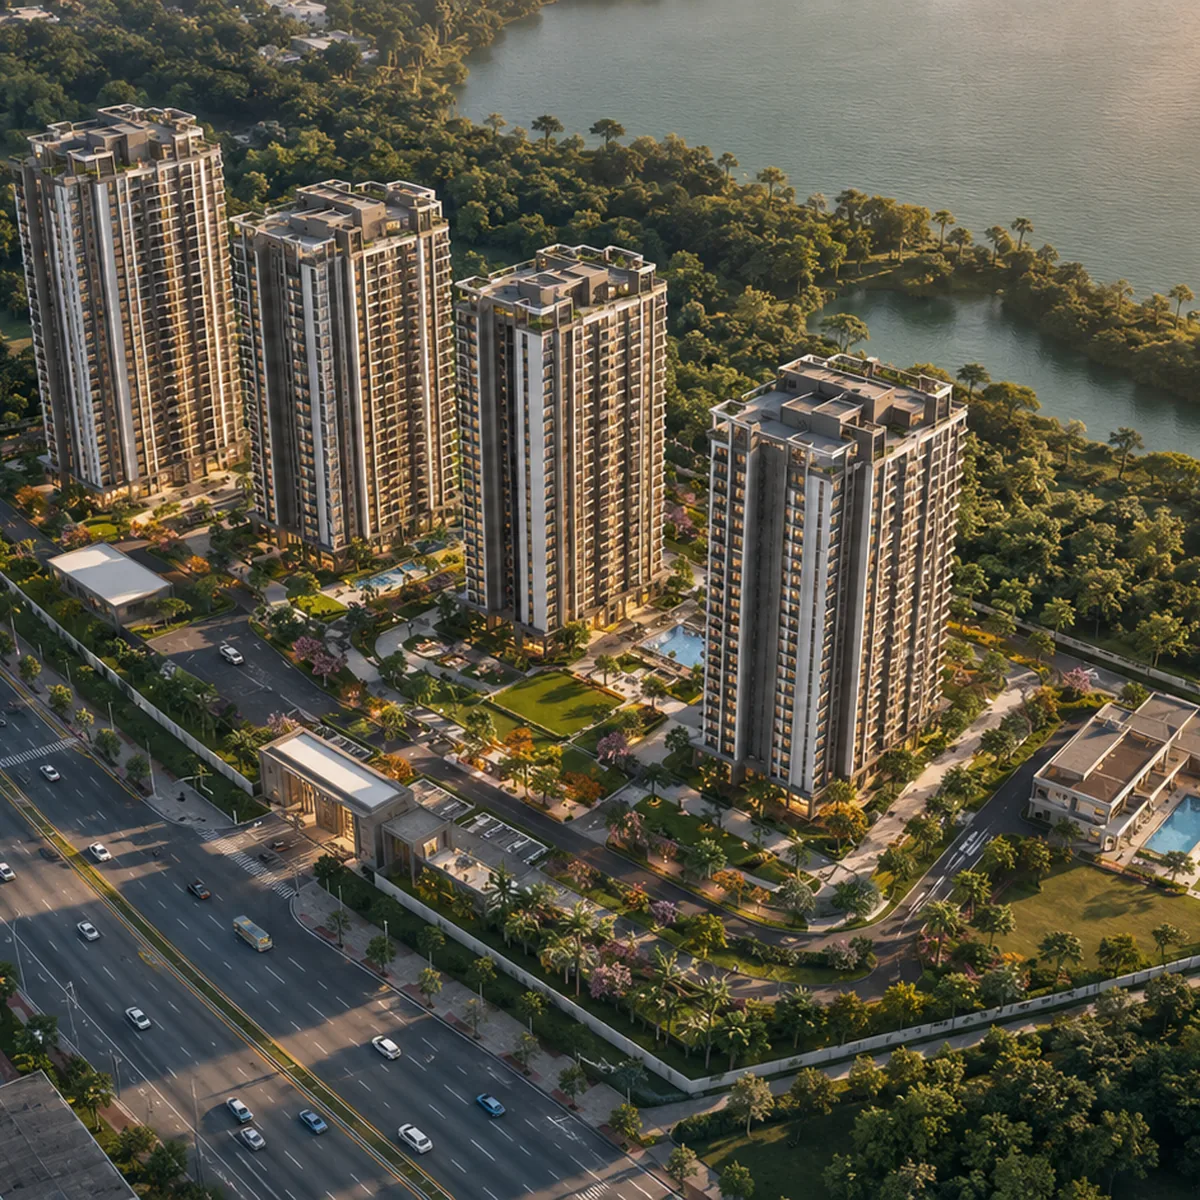
DNR Sarjapur Road is a pre-launch residential development by DNR Corporation Private Limited on 11.86 acres at Doddakannelli, directly on Sarjapur Main Road in south-east Bengaluru. The Standard Terms of Reference granted for the scheme by Karnataka's State Expert Appraisal Committee on 2 July 2026 record 865 units and a clubhouse, a built-up area of 254,912.84 sq m (2.74 million sq ft), and a project cost of Rs 350 crore. Wipro's Doddakannelli corporate campus is 0.51 km away by road - close enough to walk. Within the same Bengaluru search, Embassy Biome is a useful second reference for how product mix, launch stage, and daily-life fit can change the shortlist.
Two things must be said before anything else, because they govern how the rest of this page is written.
First, on the name. The project is being referred to in early campaign material as DNR Sarjapur Road; DNR Group has not announced a marketing name. The regulatory filing itself carries the project name "Dnr Buildtech & Others", with DNR Corporation Private Limited named as promoter. Nothing on this page should be read as an official launch name.
Second, on registration. DNR Sarjapur Road is not registered with the Karnataka Real Estate Regulatory Authority. No K-RERA number exists for it. Under Section 3 of the Real Estate (Regulation and Development) Act 2016, a project in a registrable class cannot lawfully be advertised, marketed, booked or sold before registration is granted. This microsite is an information and enquiry resource for a scheme at the approvals stage - it is not a booking channel, and no allotment, application or payment should be made against this project by anyone until a K-RERA registration is in place.
| Detail | Value | Basis |
|---|---|---|
| Working title | DNR Sarjapur Road | No marketing name announced |
| Name on the regulatory filing | Dnr Buildtech & Others | PARIVESH SIA/KA/INFRA2/576225/2026 |
| Developer | DNR Corporation Private Limited (brand: DNR Group) | MCA / PARIVESH |
| Location | Doddakannelli, Sarjapur Main Road, Bengaluru 560035 | Village record, PIN verified |
| Land area | 11.86 acres (4.8 ha) | Granted Terms of Reference |
| Land area, later filing | 11.92 acres (4.8256 ha) | Environmental clearance application |
| Units | 865 | Granted Terms of Reference |
| Built-up area | 254,912.84 sq m (2.74 million sq ft) | Granted Terms of Reference |
| Project cost | Rs 350 crore | Granted Terms of Reference |
| Category / schedule | B1, Schedule 8(b) - Townships and Area Development Projects | Granted Terms of Reference |
| Land status | Acquired; converted for Hi-tech purposes | Environmental clearance application, 20 Aug 2026 |
| Survey numbers | Sy. Nos. 115/1, 115/5, 116/15, 116/17, 116/20, 116/25, 117/3 | Environmental clearance application |
| K-RERA status | Not registered | Karnataka RERA registry |
| Environmental status | Standard ToR granted 2 Jul 2026; EC application under examination | PARIVESH |
| Possession | Not announced | - |
| Configurations | Not published by the developer | - |
Land. 11.86 acres at Doddakannelli, recorded in the Terms of Reference granted on 2 July 2026. The environmental clearance application filed on 20 August 2026 records a marginally larger 11.92 acres. Both figures come from the promoter's own filings; the difference is a survey refinement, not a discrepancy worth reading into.
Units. 865 residences and a clubhouse, described in the granted Terms of Reference as a "Residential Development plan with Club House". This is the only unit figure on this site that is stated as fact, and it is sourced every time it appears.
Approvals status. Standard Terms of Reference granted by SEAC Karnataka on 2 July 2026 (proposal SIA/KA/INFRA2/576225/2026, ToR identification TO26B3813KA5630370N, state file SEIAA 219 CON 2026). Environmental clearance application SIA/KA/INFRA2/585446/2026 filed 20 August 2026 and currently under examination. No K-RERA registration.
Location. Wipro's Doddakannelli corporate campus is 0.51 km by road. Carmelaram railway station - the nearest rail connection of any kind - is 3.47 km by road. The parcel adjoins Doddakannelli Lake, roughly 21 metres from the water at its nearest edge.
Scale. 254,912.84 sq m of built-up area and a Rs 350 crore project cost on the filing. At 865 units across 11.86 acres the filed density works out to 72.9 units per acre (865 ÷ 11.86) - an estimate derived from the two filed figures, not a developer statement.
Price position. No cost sheet has been published. Doddakannelli apartments were asking Rs 12,100 to Rs 13,300 per sq ft across three portals in the quarter ending June 2026 - asking aggregates, not registered transaction values. Circulating campaign material quotes an entry point of Rs 1.25 crore; that is a channel-partner figure, not developer pricing.
Doddakannelli is a small revenue village that stopped being a village some time ago. It sits on the inner, city-facing half of Sarjapur Main Road, between the Outer Ring Road tech belt and the Carmelaram rail line, and it is one of the few pockets on this corridor where a large single parcel can still be assembled. DNR has assembled one: seven survey numbers, 11.86 acres, land acquired and converted, with a granted Terms of Reference and a live environmental clearance application on the government's own PARIVESH portal. For a scheme that has not yet been named or registered, that is an unusually visible paper trail, and it is the reason this page can be written with figures at all.
What the filings describe is a scheme of genuine size for this pocket. 865 units on 11.86 acres is a different order of thing from the 2-to-5-acre infill projects that make up most of Doddakannelli's recent supply. The 254,912.84 sq m of filed built-up area against a 48,000 sq m site gives a gross built-up-to-land ratio of about 5.3 to 1 - an estimate, and deliberately not the same thing as sanctioned FAR, because filed built-up area includes basements, parking decks, common areas and the clubhouse. What it does indicate is a vertical development rather than anything low-rise. A useful sanity check on the same numbers: 254,912.84 sq m ÷ 865 units is 294.7 sq m (about 3,172 sq ft) of gross built-up area per unit, inclusive of everything below and around the homes. That is a plausible figure for a scheme in this segment. It is not a unit size, and it should never be read as one.
The honest description of where this project stands today is: filed, scoped, land in hand, and unregistered. The environmental study has been scoped but not concluded. No cost sheet, no floor plate, no unit size, no possession date and no amenity specification has been issued by the developer. Circulating pre-launch material fills those gaps with numbers that we have not been able to corroborate against any primary document, and this site attributes every one of them rather than repeating them as fact. A buyer at this stage is looking at a well-documented parcel and a credible mid-sized developer, not at a purchasable product.
The single strongest, fully verified fact about this address is that Wipro's Doddakannelli corporate campus is 0.51 km by road. That is a genuine walk, not a marketing rounding, and no competing project on the wider Sarjapur corridor can better it. It matters because it inverts the usual Bengaluru trade-off: for a household with one earner on that campus, the daily commute simply stops being a variable.
Beyond it, the parcel sits inside the corridor's real employment ring rather than beyond it. RGA Tech Park is 4.25 km by road and the Embassy Tech Village service road 4.44 km. Cessna Business Park and Global Technology Park are both 6.41 km, Pritech Park 6.71 km and Prestige Tech Park 7.08 km. Every one of those is a routed road figure.
That last point carries real weight here, and it is worth being blunt about why. This is the worst site in our coverage for map-versus-road divergence. Pritech Park is 1.49 km away on a map and 6.71 km by road. Global Technology Park is 1.87 km on a map and 6.41 km by road. The parcel sits behind Doddakannelli Lake, and the Outer Ring Road crossing forces long detours, so straight-line figures here are wrong by factors of two to four and a half - and the ranking inverts as well, which is more misleading still. Kudlu Gate metro is the third-nearest station on a map and the seventh-nearest by road. No straight-line distance is published anywhere on this site.
Here the register changes, and it should change visibly.
Filed and verified: 865 units, a clubhouse, 254,912.84 sq m of built-up area, Rs 350 crore of project cost, Category B1 under Schedule 8(b), on 11.86 acres.
Claimed but not corroborated: marketing material circulating ahead of launch describes five towers lettered A to E, a uniform 2 basement + ground + 22 upper floor configuration, a maximum height of 75.75 metres, and an inventory of "750+" residences. None of that appears in any primary document we have read, and this site does not state any of it as fact. Note in particular that the circulating "750+" and the filed 865 are two different claims of different evidential quality - they are not two ends of a range, and this site never presents them as one.
Two further points a careful reader deserves. The circulating material and the third-party website carrying it share the same unusual values - 75.75 metres, 2B+G+22, "750+", towers A to E - which indicates a shared upstream marketing source rather than two independent corroborations. And the strongest reason to treat the configuration as unconfirmed is DNR's own silence: dnrgroup.in publishes ten project pages and carries no Sarjapur or Doddakannelli project, no upcoming section and no teaser, with its residential index last modified 1 August 2026, a month after the Terms of Reference were granted. The promoter has published nothing at all about this project.
The road is the good news, and it should be said plainly. The 4.7 km Iblur to Carmelaram stretch of Sarjapur Main Road was widened to 45 metres and asphalted in 2022. This parcel sits inside that stretch. It is one of the better-engineered lengths of arterial road in south-east Bengaluru.
Rail is the honest transit answer. Carmelaram station on the South Western Railway suburban network is 3.47 km by road - the nearest rail connection of any kind and, today, the only operating one that is genuinely close.
Metro requires care, because three separate things get conflated in marketing copy.
Kempegowda International Airport is 51.70 km by road. Infosys Gate 1 at Electronic City Phase 1 is 12.52 km.
This is a Category B1 project under Schedule 8(b), which means it goes through the full State-level environmental appraisal rather than a desk clearance. Karnataka's State Expert Appraisal Committee granted Standard Terms of Reference for the project on 2 July 2026, and DNR filed its environmental clearance application on 20 August 2026. That application is under examination. Terms of Reference set the scope of the environmental study; they are not an environmental clearance. Nothing on this site should be read as saying the project is environmentally cleared, because it is not.
The substance behind that process is the water. The parcel's north-eastern edge sits roughly 21 metres from Doddakannelli Lake - the filings themselves record the separation at 0.02 to 0.05 km, and the mapped parcel boundary independently reproduces it. That adjacency is the defining environmental feature of the site and the reason the EIA baseline monitoring was run across the summer season, from 2 March to 30 May 2026. A lake at 21 metres is an amenity and a constraint at the same time, and a buyer should expect the clearance conditions to reflect that.
Two things this site will not do. It will not describe the project as green-certified, because no rating has been announced. And it will not pretend the wider lake picture is resolved: Bellandur Lake's desilting missed its March 2026 deadline and the corporation was still pursuing it in February 2026.
Address: Sarjapur Main Road, Doddakannelli, Bengaluru East taluk, Bengaluru Urban district, Karnataka 560035. Co-ordinates 12.910551, 77.690267, derived from the mapped parcel boundary at a position confidence of about ±100 m.
Every figure below is routed road distance on the OpenStreetMap road network, queried 23 August 2026. None is a straight-line figure.
| Landmark | Routed distance |
|---|---|
| Wipro Corporate Office, Doddakannelli campus | 0.51 km |
| Doddakannelli Lake (by road to the mapped public access point) | 2.02 km |
| Sri Chaitanya PU and CBSE College | 2.29 km |
| BN Specialty Hospital | 2.41 km |
| Stanford Speciality Hospital | 2.49 km |
| Anjanadri High School | 2.54 km |
| Sparsh Clinic | 2.99 km |
| Cloud Nine | 3.08 km |
| NPS East, Sarjapur | 3.23 km |
| Lake View PU College | 3.41 km |
| Glentree Academy | 3.51 km |
| Carmelaram railway station | 3.47 km |
| GEAR Innovative International School | 3.57 km |
| Manipal Hospitals facility on Sarjapur Main Road (Ambalipura / Haralur) | 3.87 km |
| Ibbaluru metro station (Blue Line, under construction) | 3.97 km |
| RGA Tech Park | 4.25 km |
| Embassy Tech Village service road | 4.44 km |
| Amrita Vishwa Vidyapeetham | 4.47 km |
| Motherhood Hospital | 4.58 km |
| Reliance Centro, Bellandur (nearest mall) | 5.08 km |
| Carmel Convent School | 5.16 km |
| New Horizon College of Engineering | 5.71 km |
| Sakra World Hospital | 6.14 km |
| Cessna Business Park | 6.41 km |
| Global Technology Park | 6.41 km |
| Pritech Park | 6.71 km |
| Prestige Tech Park | 7.08 km |
| Narayana Multispeciality Hospital | 7.82 km |
| Hosa Road metro station (Yellow Line, operational) | 9.12 km |
| Central Silk Board metro station (Yellow Line) | 9.73 km |
| Infosys Gate 1, Electronic City Phase 1 | 12.52 km |
| Kempegowda International Airport | 51.70 km |
Three notes on how to read that table.
On the lake. The 2.02 km figure is the road distance to the lake's mapped public access point, not the distance to the water. The parcel edge sits roughly 21 metres from the lake. Both numbers are true and they measure different things; the shorter one is the one that describes the site.
On the hospital. The Manipal facility at 3.87 km is the one on Sarjapur Main Road towards Ambalipura and Haralur, not the Old Airport Road hospital, which is a materially longer drive. The underlying map record carries no branch name, so the exact facility branding should be confirmed against Manipal's own site rather than taken from this table.
On drive times. This site publishes no drive-time figures. A single minute count on this corridor would be fiction: the uncongested routing floor and the realistic peak ceiling are far apart, with Bengaluru recording 36 minutes 09 seconds per 10 km as a city-wide 2025 congestion figure. Routed kilometres are the honest unit here.
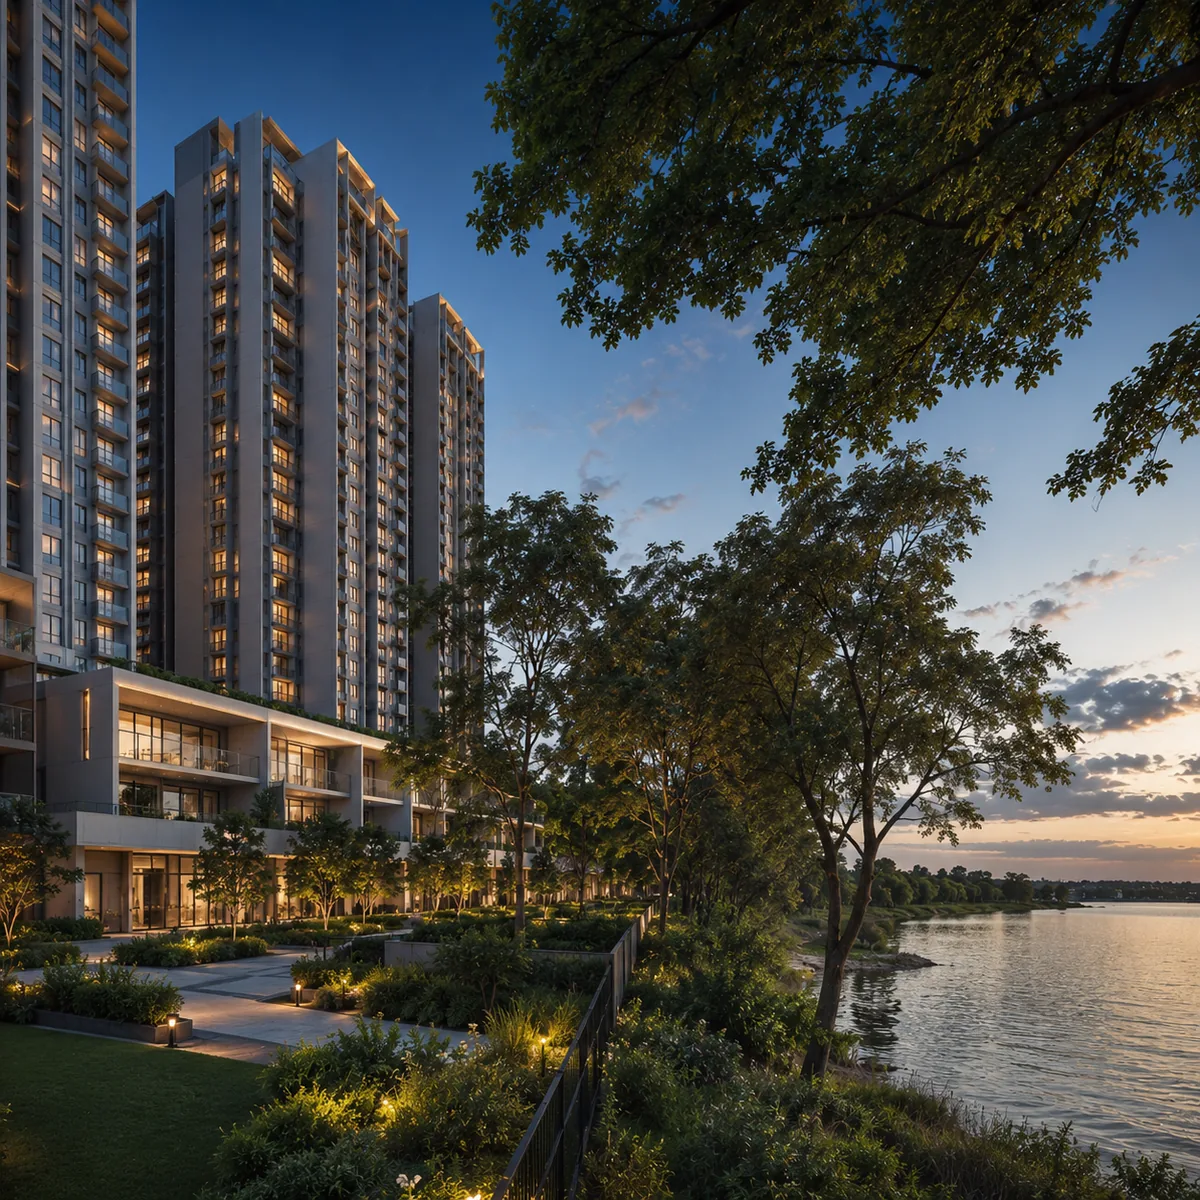
No master plan drawing has been released. What the filings establish about the site plan is set out below.
| Master plan parameter | Filed value |
|---|---|
| Land area | 11.86 acres / 4.8 ha (ToR); 11.92 acres / 4.8256 ha (EC application) |
| Total built-up area | 254,912.84 sq m (2.74 million sq ft) |
| Units | 865 |
| Clubhouse | Part of the filed scheme |
| Project cost | Rs 350 crore |
| EIA category and schedule | B1, Schedule 8(b) - Townships and Area Development Projects |
| Land parcels | Seven survey numbers in Doddakannelli village |
| Land status | Acquired; conversion obtained for Hi-tech purposes |
| Nearest water body | Doddakannelli Lake, roughly 21 m from the parcel edge |
Two derived figures, both estimates and both shown with their arithmetic: the filed density is 72.9 units per acre (865 ÷ 11.86), and the gross built-up-to-land ratio is about 5.3 to 1 (254,912.84 sq m ÷ 48,000 sq m), which includes basements, parking and common areas and is therefore not the sanctioned FAR.
The circulating campaign material describes a 100% vehicle-free central podium with the clubhouse as a standalone block. That is the campaign's account of the layout; the developer has issued no plan drawing, and no podium, tower placement or open-space ratio has been confirmed by any document we have read.
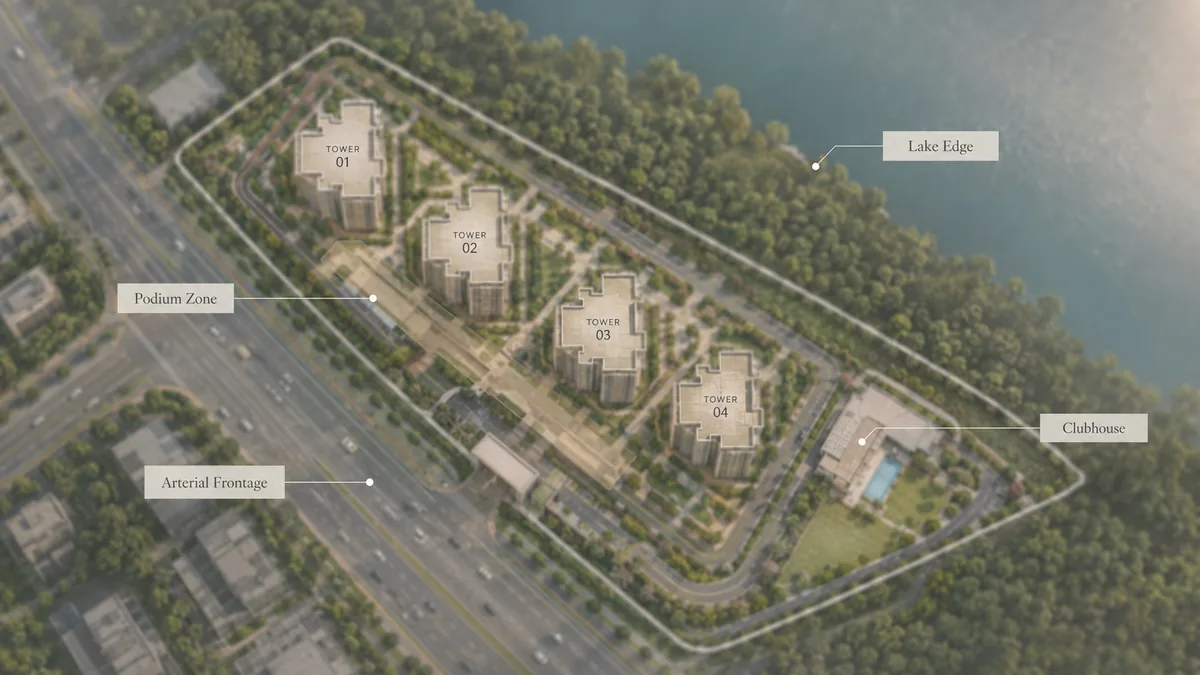
DNR has published no configuration list, no floor plate and no unit size for this project. There is no cost sheet, no sanctioned plan in the public domain and no released floor plan. This site therefore publishes no size table, because inventing one would be the easiest way to mislead a buyer at this stage.
What does exist is circulating pre-launch material, and it is set out below purely as an account of what that material says.
| Configuration named in circulating campaign material | Unit size | Price quoted in that material |
|---|---|---|
| 2 BHK | Not published anywhere | From Rs 1.25 crore |
| 3 BHK | Not published anywhere | From Rs 1.75 crore |
| 4 BHK | Not published anywhere | No price quoted |
Every figure in that table is unverified channel-partner material. None of it is developer pricing, none of it is corroborated by a primary document, and the material contains an internal gap worth noticing on its own terms: it lists a 4 BHK among the configurations while quoting no 4 BHK price at all.
The 2 BHK entry is worth flagging for a specific reason. If it holds, it makes this scheme unusual in its immediate pocket - the neighbouring large launch on the next parcel starts at 3 BHK and 1,500 sq ft and structurally cannot serve a two-bedroom buyer. But it is a claim in circulating material, not a filed fact, and anyone whose decision depends on a 2 BHK being available should treat it as unconfirmed until the developer publishes an inventory.
The entry configuration. The size sits just above the floor set by Brigade Gem inside Doddakannelli, and it is ours - DNR has published no unit schedule.
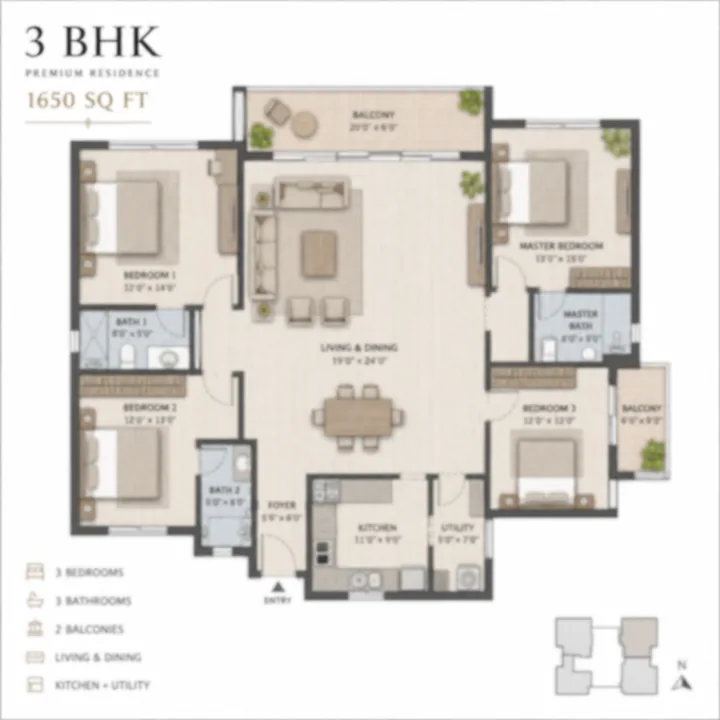
The volume three-bedroom size for this corridor. Arvind Sylva, 1.93 km away, opens its three-bedroom range at 1,500 sq ft.
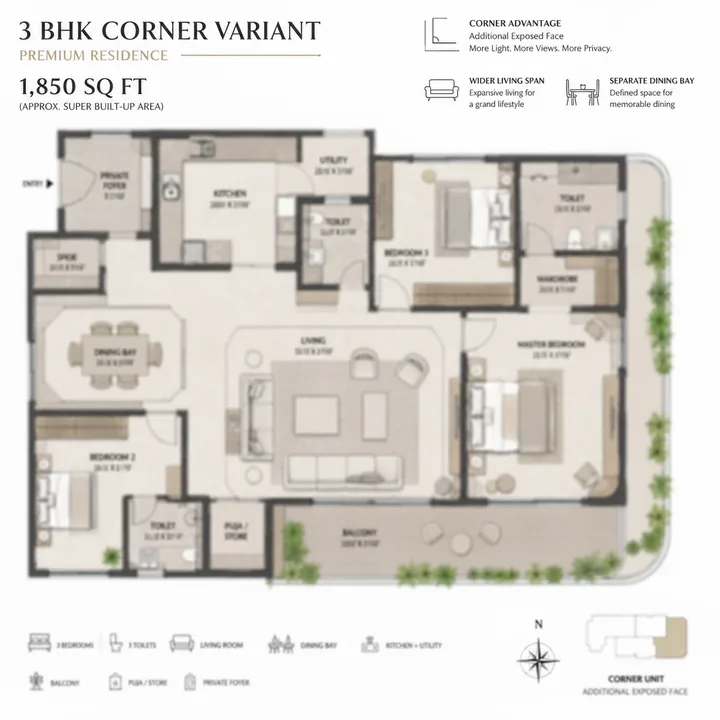
The differentiated three-bedroom a taller product usually carries: a second aspect, a larger living-dining and a study or utility bay.
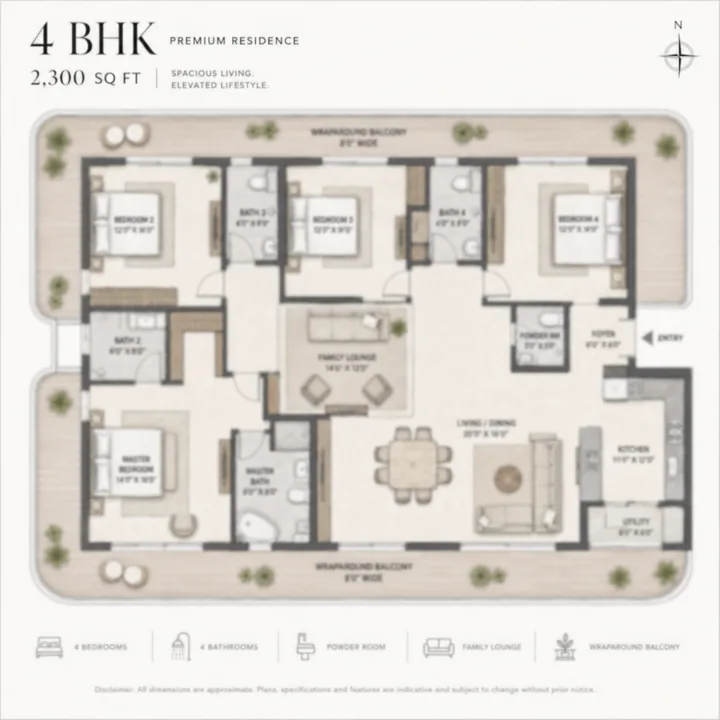
The top of the indicative set, drawn below the 3,316 sq ft ceiling set by Mana Uber Verdant II on the same corridor.
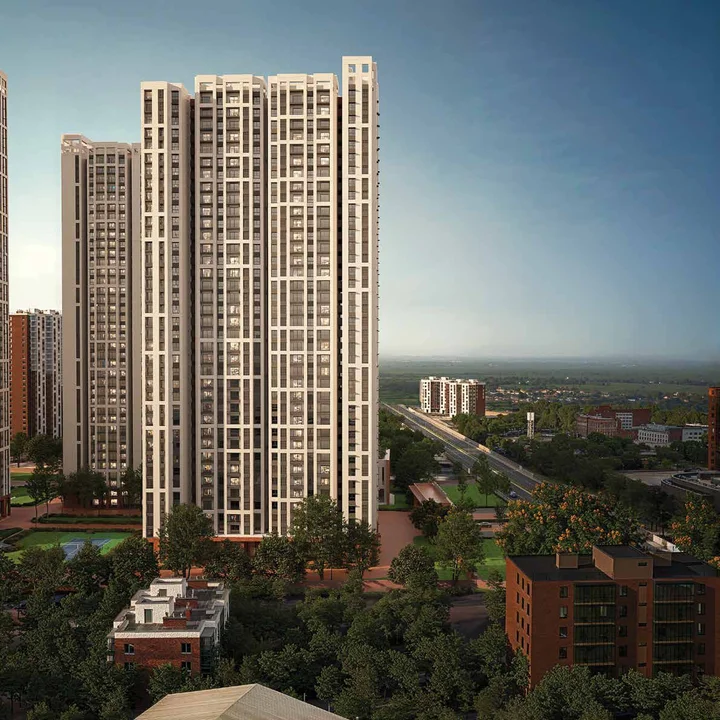
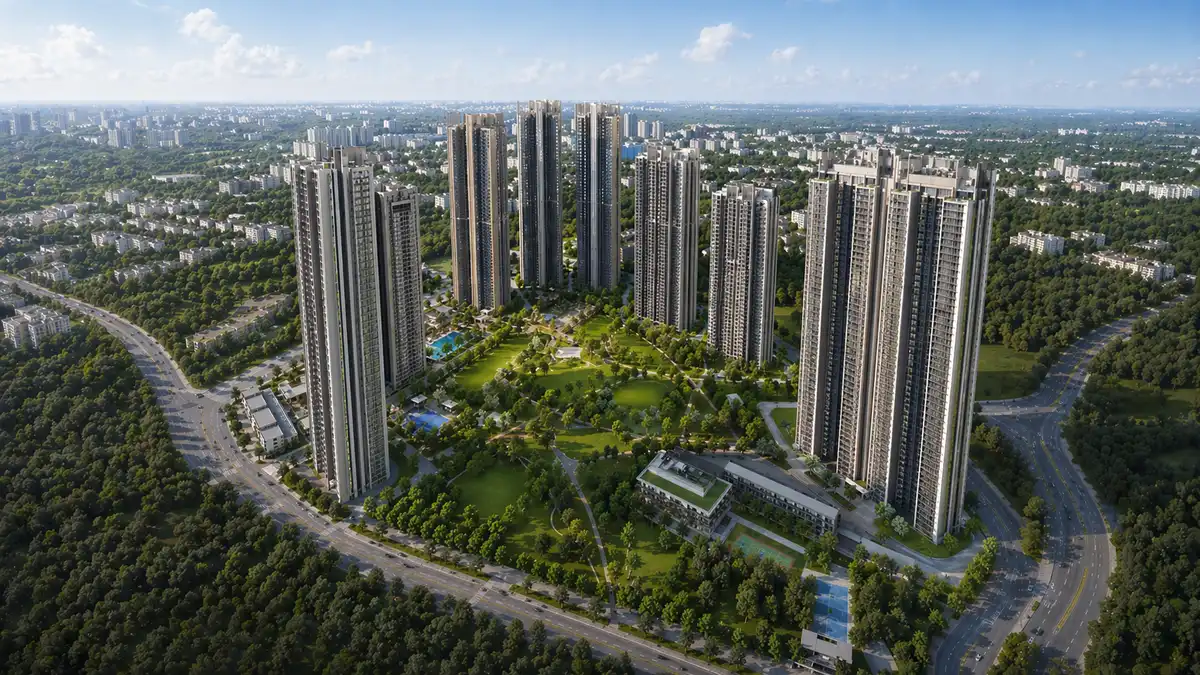
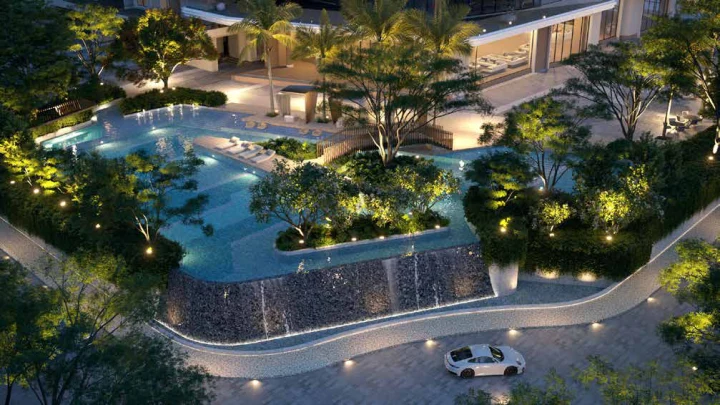
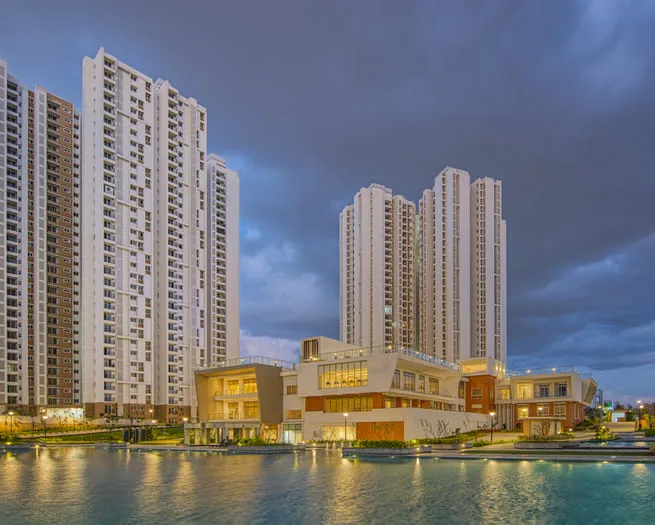
No developer renders, elevations or floor plates have been released for this project. The gallery on this site is therefore built around the verifiable context of the parcel rather than around images of a building that has not been publicly designed.
Verified from the filings: a clubhouse is part of the filed scheme. The granted Terms of Reference describe it as a "Residential Development plan with Club House".
That is the entirety of the amenity specification that exists in a primary document. This site does not generate an amenity list. There is no published swimming pool, gym, sports court, count of anything, or facility schedule for this project, and inventing one would misrepresent a scheme that has not been designed in public.
Circulating pre-launch material describes a 100% vehicle-free central podium, a standalone signature clubhouse with multi-tier amenities, pedestrian walking trails, deep landscaping and Vaastu-compliant alignments. Those are the campaign's descriptions, offered here as an account of what is being said rather than as a specification the developer has committed to.
What can be said responsibly is structural rather than itemised. A scheme filed at 865 units, 254,912.84 sq m of built-up area and Rs 350 crore of project cost, with a clubhouse written into the environmental filing, is a scale at which a substantial standalone amenity block is normal for this segment and this developer's price band. That is a reasonable expectation to hold. It is not a specification, and this site does not present it as one.
No cost sheet exists for this project. DNR has published no price, no rate per square foot and no payment plan. The Rs 1.25 crore and Rs 1.75 crore figures circulating in pre-launch material are channel-partner numbers, and this site does not treat them as developer pricing.
What can be published responsibly is the market this project would launch into.
Three independent portals, read on 24 August 2026, for the quarter ending June 2026:
| Source | Doddakannelli asking rate | Note |
|---|---|---|
| Square Yards | Rs 12,700 per sq ft | +1.8% on the quarter |
| 99acres | Rs 12,100 per sq ft | 143 listings; +101.7% over five years |
| Housing.com | Rs 13,058 per sq ft | +20.55% year on year; range Rs 7,426 to Rs 19,331 across 62 properties |
The working band is Rs 12,100 to Rs 13,300 per sq ft, and it is an asking aggregate, not registered transaction values. That distinction is not pedantic: Square Yards publishes a Government Registration Rate of Rs 5,950 per sq ft for Bangalore and Rs 7,250 per sq ft for East Bangalore against those same asking figures. Any per-square-foot number a buyer is shown on this corridor should carry a label saying which of the two it is.
| Quarter ending | Doddakannelli asking rate |
|---|---|
| Sep 2025 | Rs 12,250 per sq ft |
| Dec 2025 | Rs 13,200 per sq ft |
| Mar 2026 | Rs 13,300 per sq ft |
| Jun 2026 | Rs 12,700 per sq ft |
Square Yards' own page describes the apartment segment at -4.22% and characterises it as a correction. That is a historical series, published as reported and dated. This site makes no forecast of price appreciation, no rental-yield claim and no return projection for this project or this corridor.
| Locality | Asking Rs per sq ft |
|---|---|
| Bellandur | 15,600 |
| Harlur | 14,800 |
| Doddakannelli | 12,700 |
| Sarjapur Road corridor | 12,200 |
| Kasavanahalli | 11,250 |
| Carmelaram | 10,900 |
| Sarjapur town (outer) | 10,750 |
| Dommasandra (outer) | 8,500 |
| Attibele (outer) | 6,200 |
The inner belt and the outer belt are not cheap and expensive versions of the same market - they are different markets. The rental evidence makes that clearest of all: the whole inner belt sits at around Rs 50 per sq ft per month while Sarjapur town sits at about Rs 20.
For a branded-apartment reference point inside Doddakannelli itself, Brigade Gem - a 2.3-acre, 138-unit scheme by Brigade Enterprises Ltd, launched July 2021, 2 and 3 BHK from 1,121 to 1,543 sq ft at Rs 1.34 to Rs 1.85 crore, registered with K-RERA as PRM/KA/RERA/1251/446/PR/210319/004042 in the name of Brigade Enterprises Ltd - implies a tight Rs 11,953 to Rs 11,989 per sq ft. Project-level listing rates elsewhere in the pocket run DSR Highland Greenz Rs 12,150, Benchmark Serenity Rs 11,700, Maarq Alpha Rs 11,650, SGR Lavilla Rs 11,050, SLV Sai Crystal Rs 10,300, PSR Paradise Rs 10,250, Polaris Rs 10,050 and MJR Satori Rs 8,950.
Whatever the eventual cost sheet says, these apply on top of it:
This site publishes no all-in cost figure for DNR Sarjapur Road, for the straightforward reason that no unit size and no base rate have been issued. An all-in total computed from a channel-partner headline price and an assumed area would be arithmetic dressed up as information.
The competitive set is local, not the marketed corridor list. The projects most often bundled into "Sarjapur Road premium" comparisons - Total Environment, Prestige Raintree Park, Sobha Neopolis - are 8 to 15 km away and are not in this fight. The real reference points are within about two kilometres. Adarsh Palm Retreat is the dominant adjacent township and sets the local quality benchmark. Mana Uber Verdant II (Mana Projects, 6.65 acres, 493 units, 1,290 to 3,316 sq ft, Rs 1.92 to Rs 2.91 crore) is sited explicitly against the Wipro corporate office. Nikhar Aventino (270 units, 2 BHK at Rs 1.22 to Rs 1.45 crore), SJR Palazza City, Sobha Royal Pavilion and Godrej Lakeside Orchard at Kodathi (4.8 km routed) complete the picture, over a base of mid-market stock - DSR Woodwinds, Mana Jardin, Polaris, Apurva Elite, Prestige Silver Dale, Mana Pristine and Salarpuria Sattva Senorita - inside a short radius.
The nearest comparison is the sharpest one, and it is not flattering in every respect. The adjacent parcel carries Arvind Sylva, roughly 1.93 km away by road: 5.0 acres, 440 units, a single tower, 3 and 4 BHK from 1,500 sq ft, and registered with K-RERA. DNR Sarjapur Road is more than twice the land at 11.86 acres and nearly twice the filed units at 865, which makes it a materially larger scheme on any reading of the filings; the campaign material goes further and describes it as multi-tower with a standalone clubhouse, though only the clubhouse is documented. But Arvind Sylva is registered and this project is not, and a buyer comparing the two should have that asymmetry stated rather than glossed. A reader who reaches both should get the true picture from us.
The trade-offs, stated plainly.
| Metric | Value |
|---|---|
| Legal entity | DNR Corporation Private Limited |
| Brand | DNR Group |
| CIN | U45201KA2007PTC044602 |
| Incorporated | 7 December 2007 |
| Registered office | Queens Road, Bengaluru 560001 |
| Holding company | Micro Infrastructure India Private Limited (51%) |
| Other shareholders | Vipul Kumar Kumat 36.75%, Ritesh Kumat 12.25% |
| FY2024-25 turnover | Rs 385.27 crore |
| FY2024-25 net worth | Rs 73.50 crore |
| K-RERA registrations | 9 registrations across 7 schemes |
| Delivered schemes | DNR Reflection, DNR Casablanca, DNR Springleaf |
| Ongoing schemes | DNR Highline, DNR Parklink Phase 1 and 2, DNR Solace |
| Penalties or compounded offences | Nil |
| Geography | Bengaluru only |
DNR Corporation is a genuinely mid-sized premium-to-luxury developer, and the honest way to size it is by comparison: Brigade Enterprises reported FY2024-25 consolidated revenue of about Rs 5,074 crore and Prestige Estates about Rs 7,349 crore, roughly 13 and 19 times DNR's figure - an order of magnitude, not two. The bases are not like for like, though. DNR's Rs 385.27 crore is a standalone single-entity turnover while the other two are consolidated listed-group revenues, and the DNR group also builds through separately registered entities whose revenue never enters DNR Corporation's accounts. It should not be inflated into a top-tier national brand, and it should not be diminished into a small local builder.
Ownership is unusually simple and unusually stable. Three shareholders. A board unchanged since FY2018-19. Anand Surana is chairman of DNR Group - a group and brand title, not a directorship of DNR Corporation Private Limited - with Vipul Kumar Kumat as managing director and Ritesh Kumat as whole-time director.
On delivery, the record deserves both halves. The three delivered schemes each applied for completion roughly 10 to 12 months after their registered completion dates. That is real slippage, and it is moderate rather than severe. Against it sits a compliance record that is genuinely clean for a developer of this vintage: two complaints across K-RERA's 15,157-row complaints register, zero Authority orders and zero entries in the 440-row violations table.
Realised pricing across the portfolio runs roughly Rs 7,700 to Rs 8,200 per sq ft at Hennur up to Rs 11,500 to Rs 12,600 per sq ft at Rajajinagar. Doddakannelli's asking band sits above the top of that range, which is a fair signal of where this project would be positioned.
Note that not every DNR-branded scheme is registered to DNR Corporation. DNR Casablanca is registered to a promoter group named as Mascot Constructions, Micro Infrastructure and Anushka Investments, and DNR Arista Phase 1 and Phase 2 are registered to Inesa Ventures LLP. The promoter named on the Doddakannelli filings is DNR Corporation Private Limited.
Eighteen answers on the name, the approvals, the built form, the Doddakannelli rate ladder and the launch position. The longer set of thirty runs across the section pages.
It is a pre-launch residential development by DNR Corporation Private Limited on 11.86 acres at Doddakannelli, on Sarjapur Main Road in south-east Bengaluru. DNR Sarjapur Road is a working title: the project is being referred to that way in early campaign material, and DNR Group has not announced a marketing name. The regulatory filing itself carries the name "Dnr Buildtech & Others".
No. There is no Karnataka RERA registration for this project and no K-RERA number exists for it. Under Section 3 of the Real Estate (Regulation and Development) Act 2016, a project in a registrable class cannot be advertised, marketed, booked or sold before registration is granted. No booking, application or payment should be made against this project until that changes.
No. Karnataka's State Expert Appraisal Committee granted Standard Terms of Reference for the project on 2 July 2026, and DNR filed its environmental clearance application on 20 August 2026. That application is under examination. Terms of Reference set the scope of the environmental study; they are not an environmental clearance, and the project should not be described as environmentally cleared.
The Terms of Reference granted on 2 July 2026 record 11.86 acres and 865 units, with a clubhouse, 254,912.84 sq m of built-up area and a Rs 350 crore project cost. The environmental clearance application filed in August 2026 records a marginally larger land area of 11.92 acres. Circulating campaign material puts the inventory at "750+" instead; that figure is unverified and is not the filed number.
The developer has not published a tower count or a building height, and neither appears in any filing. Pre-launch material in circulation describes five towers lettered A to E, each at two basements plus ground plus 22 upper floors, with a maximum height of 75.75 metres. Those are campaign figures we have not been able to corroborate against any primary document, and this site does not state them as fact.
At Doddakannelli village, Bengaluru East taluk, on Sarjapur Main Road, PIN 560035, at approximately 12.910551, 77.690267. The parcel assembles seven survey numbers - 115/1, 115/5, 116/15, 116/17, 116/20, 116/25 and 117/3 - and the land has been acquired and converted for Hi-tech purposes.
Wipro's Doddakannelli corporate campus is 0.51 km by road - a walk rather than a drive. This is the strongest and most fully verified location fact about the address.
Carmelaram railway station on the South Western Railway suburban network is 3.47 km by road, and it is the nearest rail connection of any kind. The nearest operational metro station is Hosa Road on the Yellow Line at 9.12 km by road. Ibbaluru on the Blue Line is much closer at 3.97 km, but Blue Line Phase 2A is still under construction with no published opening date. A Phase 3A Red Line station named "Doddakannalli" has Karnataka Cabinet approval from 6 December 2024 but is still awaiting Union Cabinet approval, with realistic operation no earlier than 2030 to 2033.
Because a single minute figure would be misleading on this corridor. The routing engine's uncongested floor and the realistic peak are far apart - Bengaluru recorded 36 minutes 09 seconds per 10 km as a city-wide 2025 congestion figure. This site also publishes no map-measured distances, because this location is a severe case of map-versus-road divergence - Pritech Park measures 1.49 km on a map and 6.71 km by road, so a map-measured figure here is not merely imprecise, it is worthless.
None have been published. There is no released floor plan, carpet area or super built-up area for this project. Circulating campaign material names 2, 3 and 4 BHK homes without giving a single size for any of them, so no size table appears anywhere on this site.
No cost sheet has been issued. The material in circulation quotes 2 BHK from Rs 1.25 crore and 3 BHK from Rs 1.75 crore, with no 4 BHK price at all; those are channel-partner figures, not developer pricing. For market context, Doddakannelli apartments were asking Rs 12,100 to Rs 13,300 per sq ft in the quarter ending June 2026 across three portals - asking aggregates, not registered values, and against a published Government Registration Rate of Rs 7,250 per sq ft for East Bangalore.
The reported asking series ran Rs 12,250 per sq ft in the quarter ending September 2025, Rs 13,200 in December 2025, Rs 13,300 in March 2026 and Rs 12,700 in June 2026, with Square Yards describing the apartment segment at -4.22% and calling it a correction. That is a historical, dated series. No forecast, yield or appreciation projection is published on this site.
Stamp duty is 5% of the higher of consideration or guidance value, and the registration charge is 2%, raised from 1% with effect from 31 August 2025. GST on an under-construction residential purchase is 5% without input tax credit. Any cost calculator still showing a 1% registration charge is out of date.
No possession date has been announced by the developer, and none appears in any filing. The project has not been registered with K-RERA, and a K-RERA registration is where a legally committed completion date would first appear. Any possession timeline circulating today is an estimate rather than a commitment.
The only amenity established by a primary document is a clubhouse, which the granted Terms of Reference write into the scheme. Circulating pre-launch material additionally describes a vehicle-free central podium, a standalone clubhouse with multi-tier facilities, walking trails, deep landscaping and Vaastu-compliant alignments. No swimming pool, gym, court or facility count has been published by the developer, and this site does not invent one.
They serve different buyers. Arvind Sylva is a 5.0-acre, 440-unit single-tower scheme offering 3 and 4 BHK homes from 1,500 sq ft, and it is registered with K-RERA. DNR's Doddakannelli scheme is filed at 11.86 acres and 865 units, which makes it a materially larger development; circulating material describes it as multi-tower with a two-bedroom entry point that Arvind Sylva structurally cannot offer, though neither of those claims appears in a filing. The decisive difference today is regulatory: one is registered and available, the other is not yet registered.
DNR Corporation Private Limited, trading as DNR Group, incorporated in Bengaluru in December 2007, 51% held by Micro Infrastructure India Private Limited. FY2024-25 turnover was Rs 385.27 crore on a net worth of Rs 73.50 crore, with nil penalties or compounded offences. The company holds nine K-RERA registrations across seven schemes and has delivered DNR Reflection, DNR Casablanca and DNR Springleaf. Its three delivered schemes each applied for completion roughly 10 to 12 months after their registered completion dates, and it carries two complaints across K-RERA's 15,157-row complaints register with zero Authority orders and zero violations.
Use the enquiry form on the contact page of this site. Registering interest at this stage means being told when the project is registered with K-RERA and when a cost sheet, floor plan and inventory are actually published - nothing more. No booking amount, application fee or expression-of-interest payment should be made for this project before K-RERA registration is granted.
DNR has not opened bookings and there is no K-RERA number to quote yet. Register your interest and we will come back when the registration, the sanctioned plan and the cost sheet exist - and send the granted Terms of Reference in the meantime.
Register interest