The DNR Sarjapur Road Amenity Register
There is no amenity schedule, no clubhouse area, no list of courts or pools, no landscape plan and no count of anything. This page does not supply one. What it does instead is set out what a scheme of the filed scale and cost can reasonably support, what the pre-launch promotional material describes and how much weight that carries, and — most usefully for a buyer — the point at which an amenity promise stops being a promise and becomes an enforceable obligation. That point has not been reached here, because the project is not registered with the Karnataka Real Estate Regulatory Authority.
Every amenity claim attached to this project sits in one of two columns. Nothing sits in a third.
| Claim | Standing |
|---|---|
| A clubhouse forms part of the scheme | On the record — stated in the Terms of Reference granted by Karnataka's State Expert Appraisal Committee on 2 July 2026 |
| A fully vehicle-free central podium | Described in pre-launch promotional material; no filing supports it |
| A standalone signature clubhouse with multi-tier amenities | Described in pre-launch promotional material; the filing records a clubhouse but nothing about its form or scale |
| Pedestrian walking trails | Described in pre-launch promotional material |
| Deep landscaping | Described in pre-launch promotional material |
| Vaastu-compliant alignments | Described in pre-launch promotional material |
That is the complete set. No swimming pool, gymnasium, sports court, co-working space, creche or theatre has been announced for this project by anyone with authority to announce it, and none is listed here for that reason. If a seller shows you a fifty-item amenity grid for DNR Sarjapur Road, ask which document it came from.
What the Filed Scale of DNR Sarjapur Road Supports
The value of the filings is not that they list amenities — they do not — but that they fix the size of the thing being built, and size determines what is possible.
| Filed figure | Value |
|---|---|
| Land area | 11.86 acres per the Terms of Reference; 11.92 acres on the environmental clearance application |
| Units | 865 |
| Density (estimated: 865 units divided by 11.86 acres) | 72.9 units per acre |
| Built-up area | 254,912.84 sq m, equal to 2.744 million sq ft |
| Project cost | Rs 350 crore, per the Terms of Reference |
| Clubhouse | Part of the filed scheme |
Three inferences follow, and they are worth stating as inferences rather than as features.
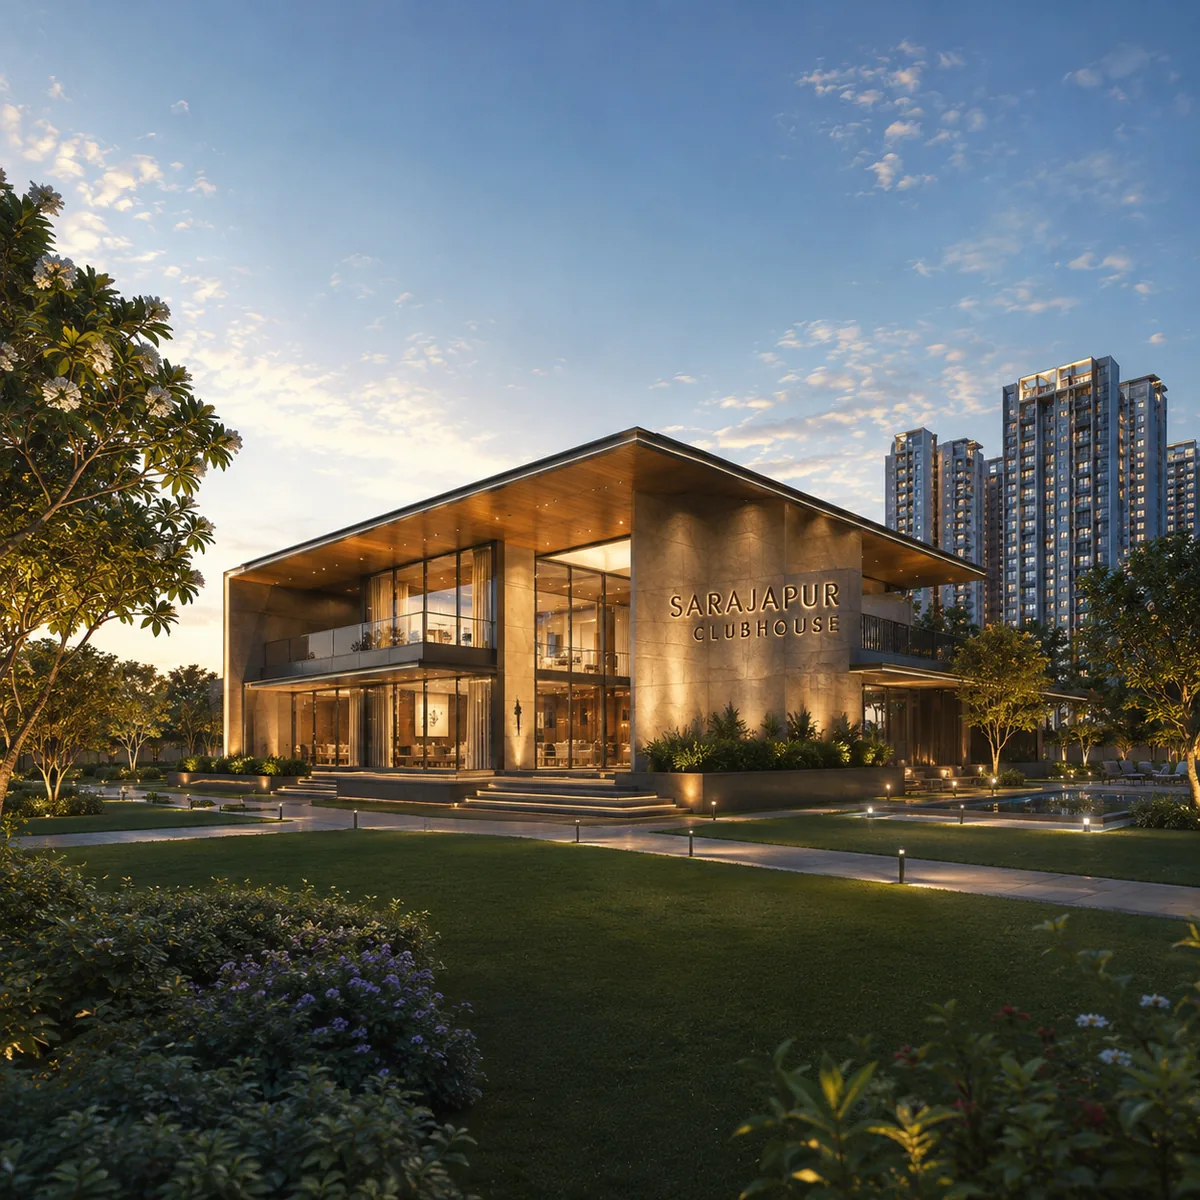
The land budget is large enough for a freestanding amenity block. At 11.86 acres this is a campus, not an infill plot. For contrast, Brigade Gem, a branded apartment project inside the same Doddakannelli pocket, sits on 2.3 acres with 138 units; Arvind Sylva on the next parcel is 5.0 acres with 440 units in a single tower. A scheme with roughly twice the land of either can afford a clubhouse that is its own building rather than a few floors carved out of a residential tower — which is exactly what the promotional material claims is planned. The claim is consistent with the filed scale. It is still a claim.
A density of 72.9 units per acre implies a high-rise, not a low-rise. Land at that density is being used vertically, which in turn frees ground-plane area for landscape and amenity. It also means the amenity programme has to serve 865 households. Amenity adequacy is a ratio, not a list: a pool that is generous for 138 apartments is a queue for 865. When the schedule is finally published, the number to compute is provision per household, not the count of line items.
A Rs 350 crore filed project cost across 2.744 million sq ft of built-up area is a mid-market-to-premium envelope, not an ultra-luxury one. That figure covers construction across the whole campus, including basements, parking, cores and the clubhouse. It is a useful discipline against expecting a specification that the filed cost cannot carry.
The Clubhouse at DNR Sarjapur Road: What Is Actually Known
The clubhouse is named in the ToR because a clubhouse is a built structure with water, sewage, power and parking consequences, and the environmental appraisal has to account for it. That is why it appears, and it is the reason it is the one amenity with documentary standing.
What the filing does not state: its floor area, its number of levels, its position on the parcel, its programme, or whether it is delivered with the first phase or a later one. Phasing is the question buyers most often forget to ask and most often regret. A clubhouse delivered in the final phase of an 865-unit campus can be five or more years away from the first handover, and residents in the interim pay maintenance into a community whose amenity block is a construction site.
The channel-partner material describes the clubhouse as standalone and signature, with multi-tier amenities. Read against the filing, "standalone" is plausible on 11.86 acres and "multi-tier" is unverifiable. Neither adjective is a specification.
The Podium Claim and What a Podium Actually Does
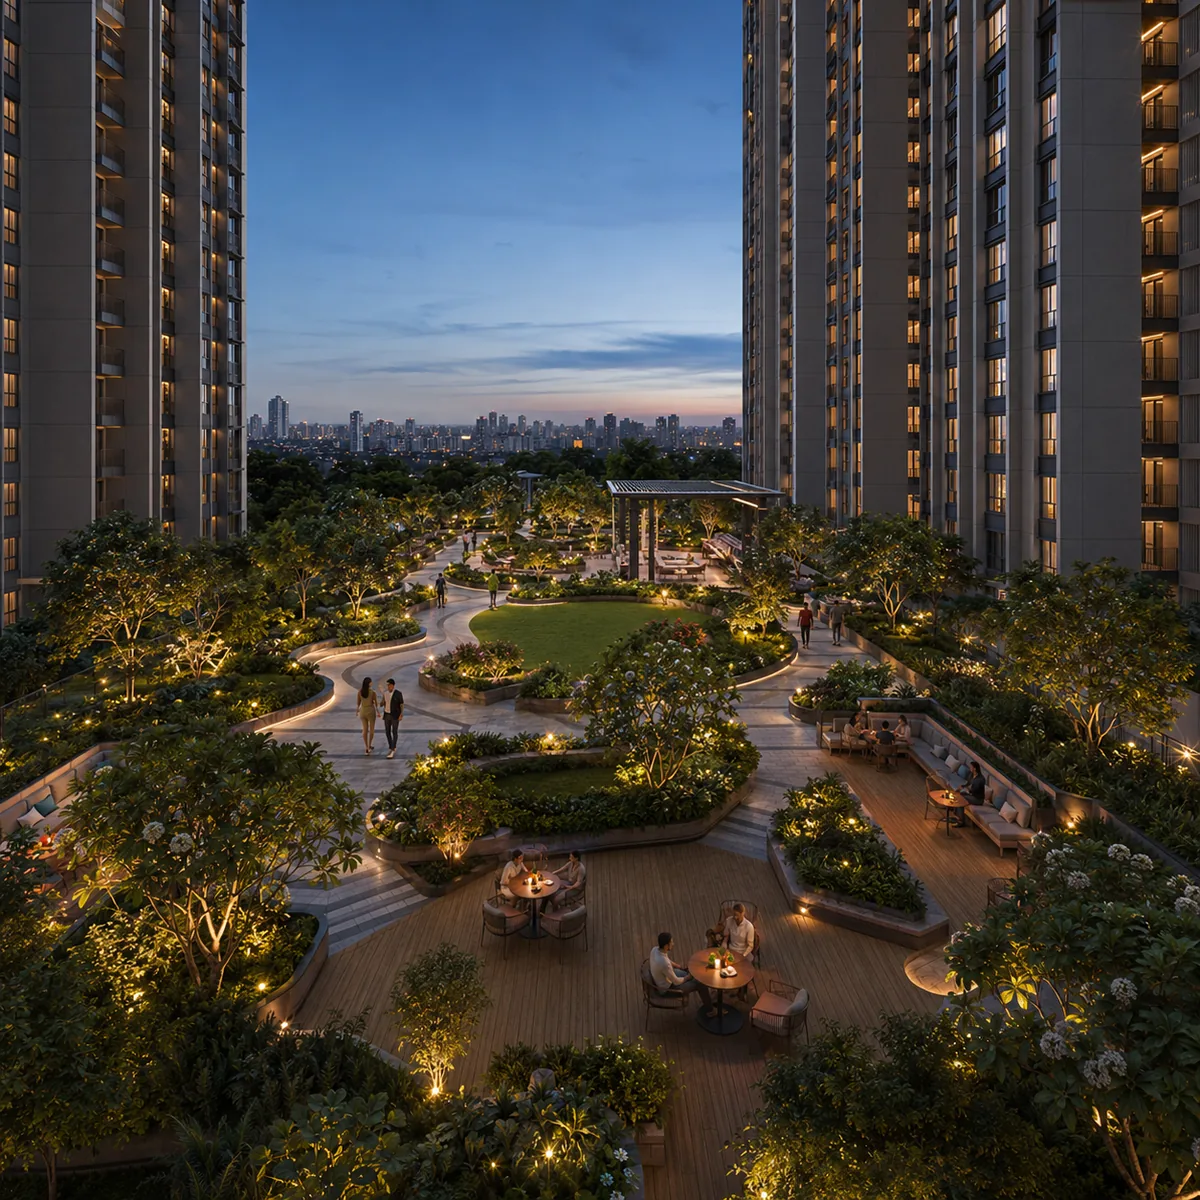
The single most consequential design claim in the circulating material for DNR Sarjapur Road is the fully vehicle-free central podium. It is unverified, but it is worth explaining, because it changes how a scheme lives more than any amenity in a list does.
A podium scheme puts the car parking into basements and onto a raised structural deck, then lands the landscape, the play areas and the walking loops on top of that deck. The result is a ground plane — strictly, a podium plane — with no moving vehicles on it. Children can cross it unsupervised. The service and visitor traffic is pushed to a peripheral loop and a drop-off, and the residential lobbies are entered from the landscaped side rather than from a car park.
The costs of that arrangement are real too, and a buyer should price them in: podium decks require deeper structure and heavier waterproofing, the planting depth on a deck limits what species can mature there, and vehicular access for an ambulance, a removal van or a fire tender has to be designed in deliberately rather than assumed. Ask how emergency vehicle access reaches each tower. On the better podium schemes it is designed; on the weaker ones it is a fire-tender path drawn across a lawn.
Two campaign claims sit alongside it — deep landscaping, and custom pedestrian walking trails — and both are consistent with a podium arrangement. All three come from the same unverified source.
The Lake Edge: A Verified Adjacency, Not an Amenity
The strongest environmental fact about this parcel is verified and it is not a project feature. The site sits between Sarjapur Main Road on its south-west frontage and the western tip of Doddakannelli Lake to the north-east, roughly 21 metres from the water at its nearest edge. Both PARIVESH filings independently record the lake as the nearest sensitive receptor, at 0.05 km on the Terms of Reference and 0.02 km on the clearance application.
Two cautions attach to it.
First, adjacency is not access. Doddakannelli Lake's mapped public access point is 2.02 km away by road from this parcel, because the road network runs around rather than along the water. A resident of this project would not walk out of the gate onto a lakefront promenade; the boundary is a boundary.
Second, proximity to a lake is precisely what makes the environmental appraisal now under examination consequential. It is the reason the study exists rather than a decoration on top of it. The correct statement of status is that Standard Terms of Reference were granted on 2 July 2026 and the environmental clearance application filed on 20 August 2026 is under examination. Terms of Reference set the scope of the environmental study; they are not an environmental clearance, and nothing about the lake edge is settled until that examination concludes.
What the Environmental Appraisal Will Settle About DNR Sarjapur Road
A Schedule 8(b) B1 proposal is appraised on the systems that determine whether a large residential campus works day to day, and those systems are amenities in the only sense that matters after handover. The environmental study now under way has to address where the water comes from and how much the development needs, how sewage is treated on site and where the treated water goes, how solid waste is segregated and handled, the power load and its backup, the parking provision, storm-water management and rainwater harvesting, and the green belt around the built area.
None of that appears in an amenity brochure, and all of it determines whether the swimming pool has water in April, whether the treated-water line keeps the landscape alive through the dry months, and whether visitor parking spills onto Sarjapur Main Road. When the clearance conditions are eventually published, they will be a better guide to the campus's real capacity than any amenity grid.
When an Amenity Promise Becomes Binding
This is the part of the page a buyer should act on.
Under the Real Estate (Regulation and Development) Act 2016, a promoter registering a project has to disclose the sanctioned plan, the layout, the specifications and the proposed common areas and amenities, together with the dates by which they will be provided. Those disclosures go on the regulator's public record, and Section 14 requires the promoter to develop the project in accordance with them; a departure needs consent. The agreement for sale carries the amenity schedule as an annexure, and it is that annexure — not the brochure, not the website, not the walkthrough video — that a buyer can enforce.
DNR Sarjapur Road has made none of those disclosures, because it is not registered. Under Section 3 of the same Act a project cannot be advertised, marketed, booked or sold before registration. So every amenity described for this project today is, in the precise legal sense, non-binding.
That is a reason to wait for the registration rather than a reason to dismiss the project. But it should reframe the pre-launch conversation. The useful questions now are:
- Which amenities will appear in the registered annexure, as against the launch deck?
- What is the phasing? Which amenities are delivered with the first tower, and which with the last?
- What is the clubhouse area, and how is it apportioned into the super built-up area of each apartment? A large amenity block is paid for through the loading on every unit.
- What is the maintenance charge per square foot, what does it cover, and what is the corpus contribution? An 865-unit campus with a standalone clubhouse and a podium landscape has a real running cost, and it is borne by the owners' association after handover.
- When do the common areas transfer to the association, and on what condition?
The Neighbourhood Reference Point
Amenity expectations in this pocket are not set by a brochure; they are set by what already stands here. Adarsh Palm Retreat is the dominant adjacent township and functions as the local quality reference against which anything new at Doddakannelli will be judged. A buyer evaluating DNR Sarjapur Road at pre-launch has the option of visiting delivered communities within a couple of kilometres and forming a view of the standard the micro-market actually holds developers to.
It is also worth being direct about the compliance comparison a buyer will inevitably make. Arvind Sylva, 1.93 km away by road on the next parcel, is registered with K-RERA and has therefore published its disclosures. This project has not. On amenities specifically, that is the difference between a schedule you can hold a developer to and a description you cannot.
In Summary
The filed record for DNR Sarjapur Road contains one amenity: a clubhouse, within an 865-unit scheme on 11.86 acres with 254,913 sq m of built-up area and a Rs 350 crore project cost. Pre-launch material additionally describes a vehicle-free central podium, a standalone clubhouse with multi-tier amenities, pedestrian trails, deep landscaping and Vaastu-compliant alignments; none of that is corroborated by any filing, and none of it is contractual, because the project is not registered with K-RERA.
The scale and cost on the filings are consistent with a campus that can carry a freestanding clubhouse and a landscaped podium. Consistency is not confirmation, and this page will carry an amenity schedule when a registered one exists.
DNR Sarjapur Road amenities FAQ
What is actually filed, what the lake adjacency does and does not mean, and when a promise becomes binding.
What amenities will DNR Sarjapur Road have?
One amenity is documented: a clubhouse, which the granted Terms of Reference names when it describes the scheme as a residential development plan with a club house. Beyond that, promotional copy circulating ahead of launch describes a fully vehicle-free central podium, a standalone signature clubhouse with multi-tier amenities, pedestrian walking trails, deep landscaping and Vaastu-compliant alignments - all of which are marketing descriptions rather than committed specifications. This site does not publish an amenity list for a project that has not released one, because a list invented at pre-launch is exactly what buyers later find is not in their agreement. Ask for the amenity schedule as an agreement annexure before you assume anything on it.
What does the filed scale tell us about the built form at DNR Sarjapur Road?
Working from the filed figures alone: 865 units across 11.86 acres is about 72.9 units per acre, and 254,912.84 sq m of built-up area across 865 units is about 294.7 sq m, roughly 3,172 sq ft, of gross built-up area per unit. Both are our own estimates from the filing's own totals, and both point the same way - a high-rise, multi-block scheme with substantial basement and podium volume rather than a low-rise layout. A Rs 350 crore project cost across 2.744 million sq ft of built-up area is consistent with a mainstream premium build rather than an ultra-luxury one. None of this replaces a master plan; it simply bounds what the filed numbers can support.
How close is Doddakannelli Lake to DNR Sarjapur Road?
The parcel edge sits roughly 21 m from the water at its nearest point. That is not a marketing rounding: both PARIVESH filings declare the lake as a sensitive receptor at 0.02 to 0.05 km, and the mapped parcel geometry reproduces it independently. The mapped public access point to the lake, by contrast, is 2.02 km by road, because the approach runs around the water rather than to the parcel's own edge. Both numbers are true and they measure different things, so treat any unqualified "2 km to the lake" claim with care - the water is at the boundary, and the 2.02 km figure is the drive to the public access point.
What approvals does DNR Sarjapur Road actually hold today?
Karnataka's State Expert Appraisal Committee granted Standard Terms of Reference for the project on 2 July 2026, and DNR filed its environmental clearance application on 20 August 2026; that application is under examination. Terms of Reference set the scope of the environmental study; they are not an environmental clearance, and this project should not be described as though it already held one. The scheme is classified Category B1 under Schedule 8(b), townships and area development projects, with state file number SEIAA 219 CON 2026 and ToR identification number TO26B3813KA5630370N. The environmental clearance application records baseline monitoring carried out between 2 March and 30 May 2026, covering the summer season.
What should a buyer verify before committing money to DNR Sarjapur Road?
At minimum: the K-RERA registration certificate once it is granted, and the registered completion date printed on it, which is the date that actually binds the developer. Then the environmental clearance itself when issued - not the Terms of Reference - along with the title flow and sale deeds for the seven survey numbers, a current encumbrance certificate, the land conversion order, the sanctioned plan and the commencement certificate. Read the amenity schedule as an annexure to the agreement rather than as a brochure page, since only the annexure is enforceable. Have your own advocate review the land documents; a summary from any sales channel, this one included, is not a substitute for that.
Ask what DNR Sarjapur Road commits to
A clubhouse is in the filed scheme. Everything else in circulation is campaign material and binds nobody yet. Ask and we will send what does exist.
Contact us